PLAN YOUR SPACE

Floor Plans

Explore the apartment layouts and area details featured in the Royala 18 project brochure.

APARTMENT LAYOUTS

Choose a layout that feels like home.

Explore the thoughtfully planned 2 BHK and 3 BHK apartment layouts. All dimensions are reproduced from the supplied project brochure.

04 APARTMENT LAYOUTS
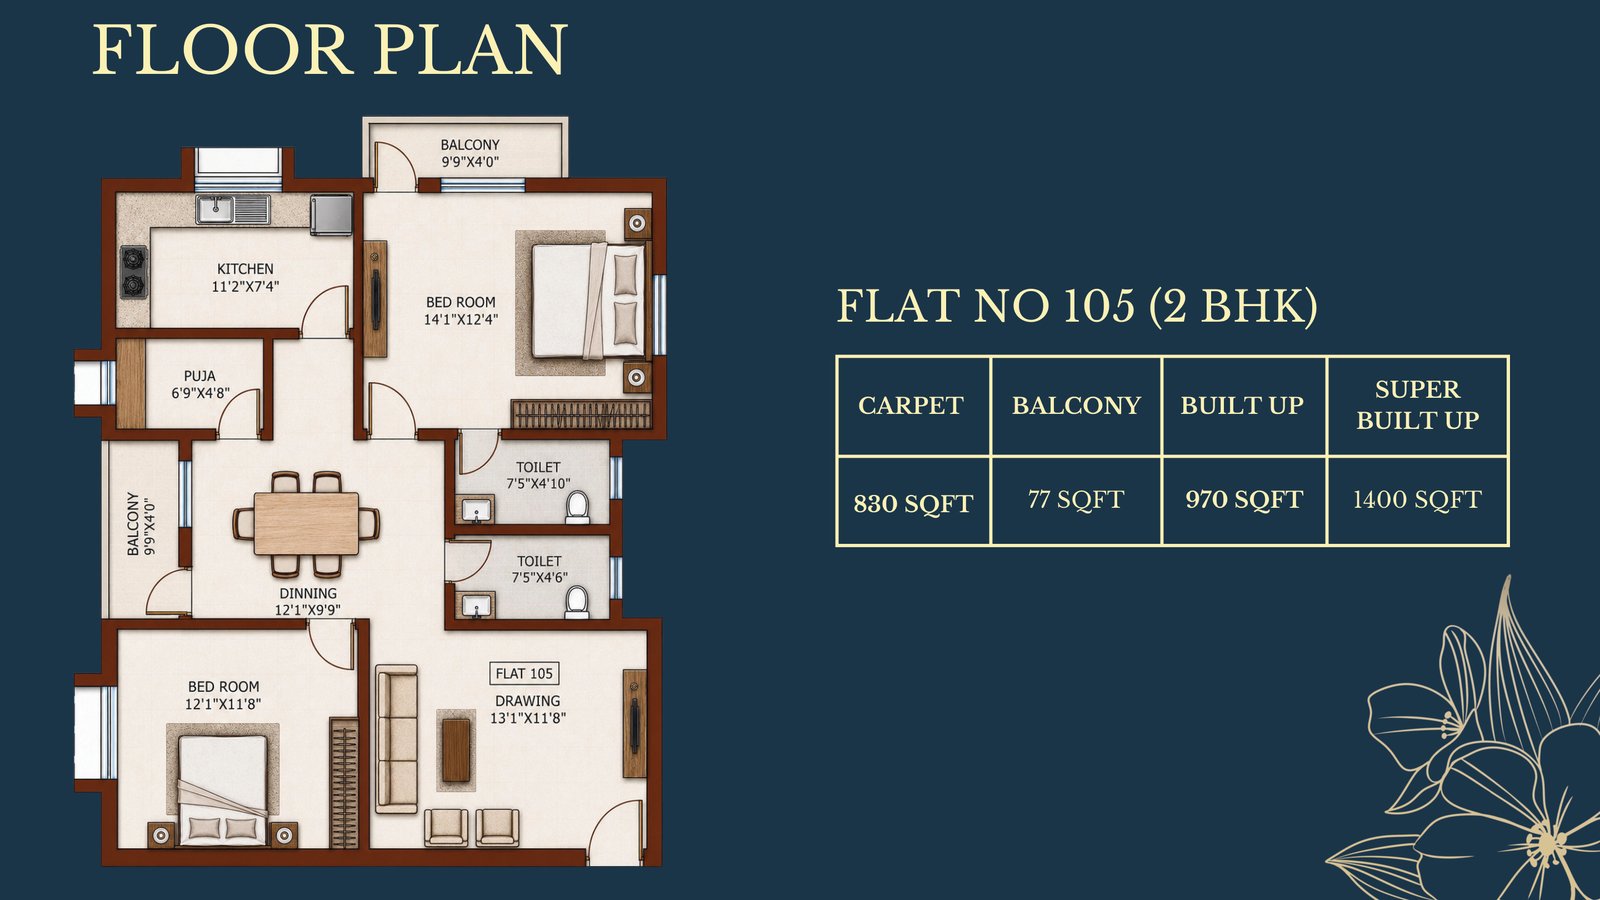
01 Flat 105 two bedroom apartment floor plan
2 BHK APARTMENT

Flat No. 105

2 BHK
Carpet Area 830 sq. ft.
Balcony 77 sq. ft.
Built-up Area 970 sq. ft.
Super Built-up 1,400 sq. ft.
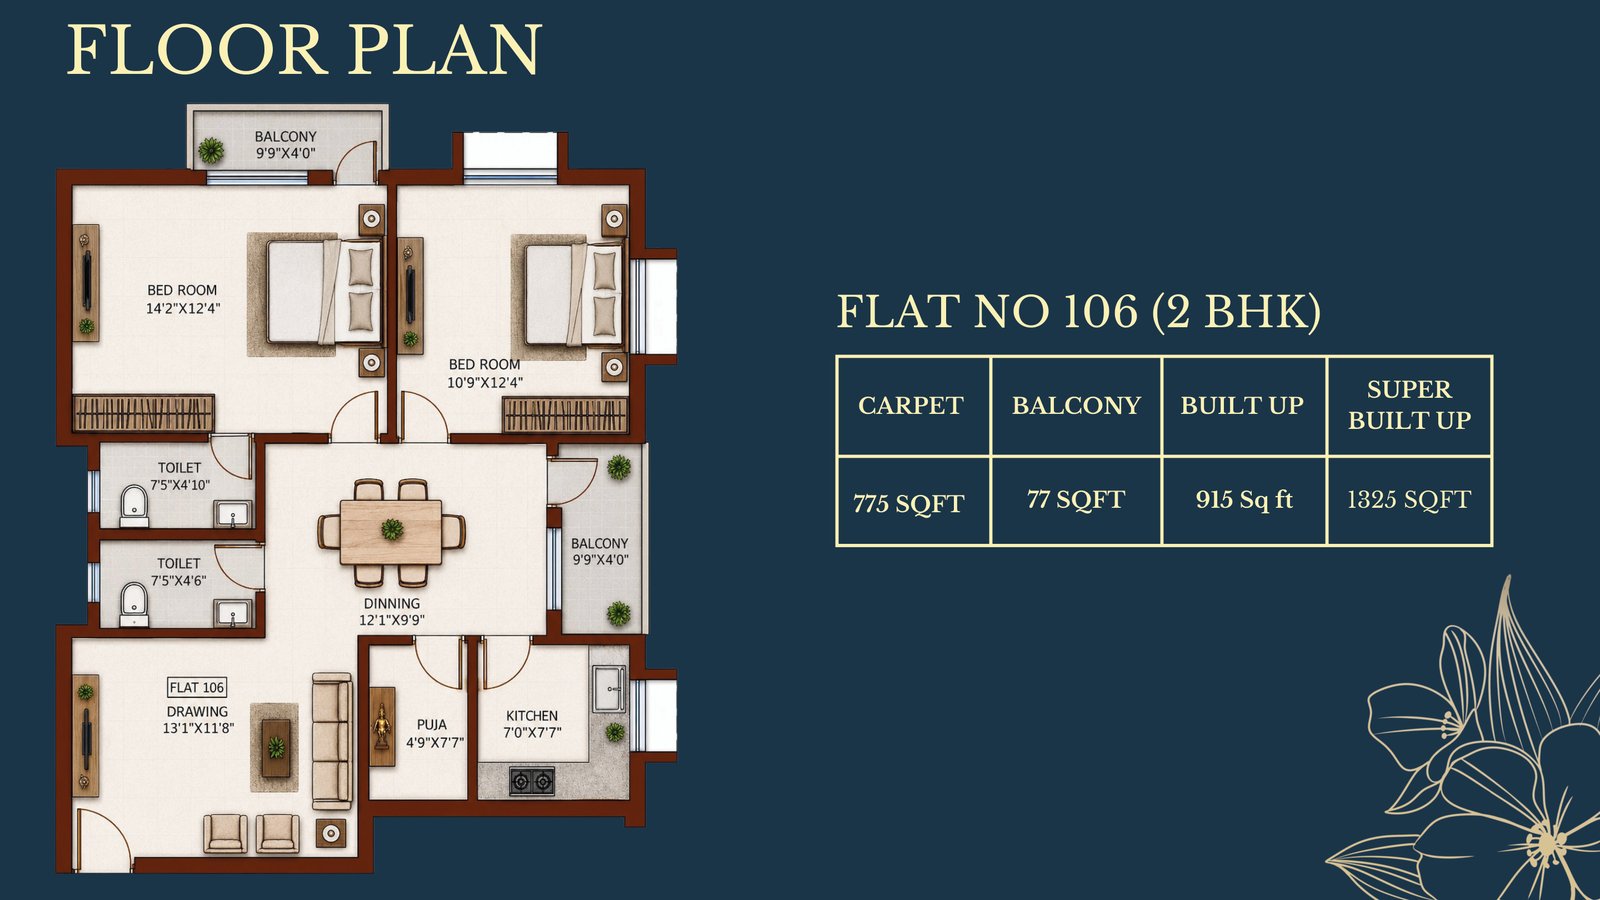
02 Flat 106 two bedroom apartment floor plan
2 BHK APARTMENT

Flat No. 106

2 BHK
Carpet Area 775 sq. ft.
Balcony 77 sq. ft.
Built-up Area 915 sq. ft.
Super Built-up 1,325 sq. ft.
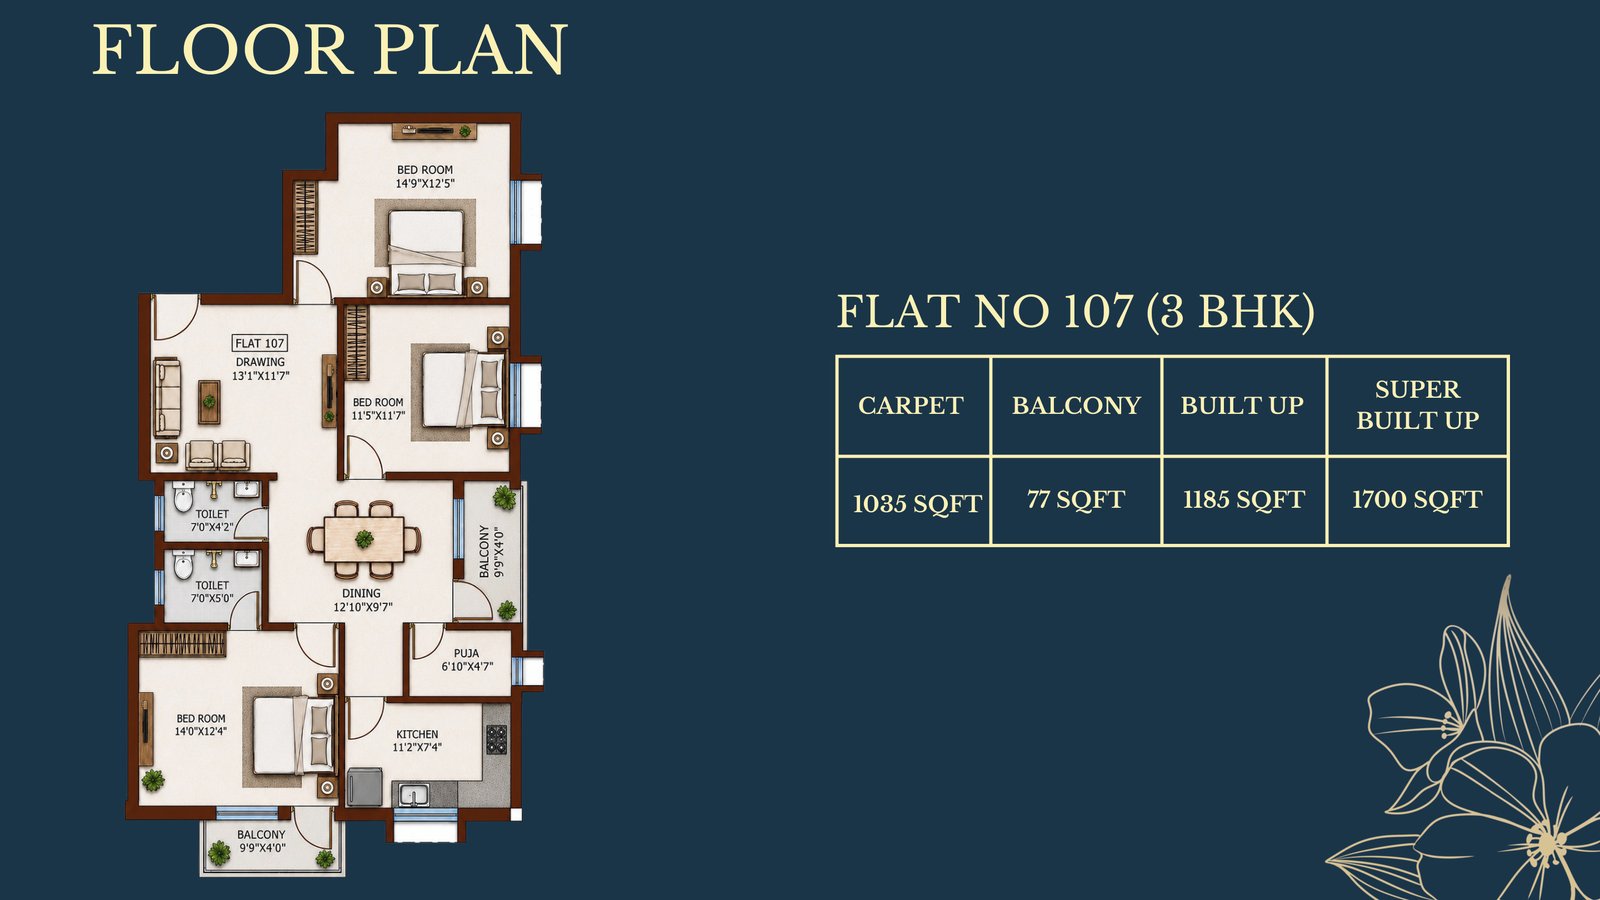
03 Flat 107 three bedroom apartment floor plan
3 BHK APARTMENT

Flat No. 107

3 BHK
Carpet Area 1,035 sq. ft.
Balcony 77 sq. ft.
Built-up Area 1,185 sq. ft.
Super Built-up 1,700 sq. ft.
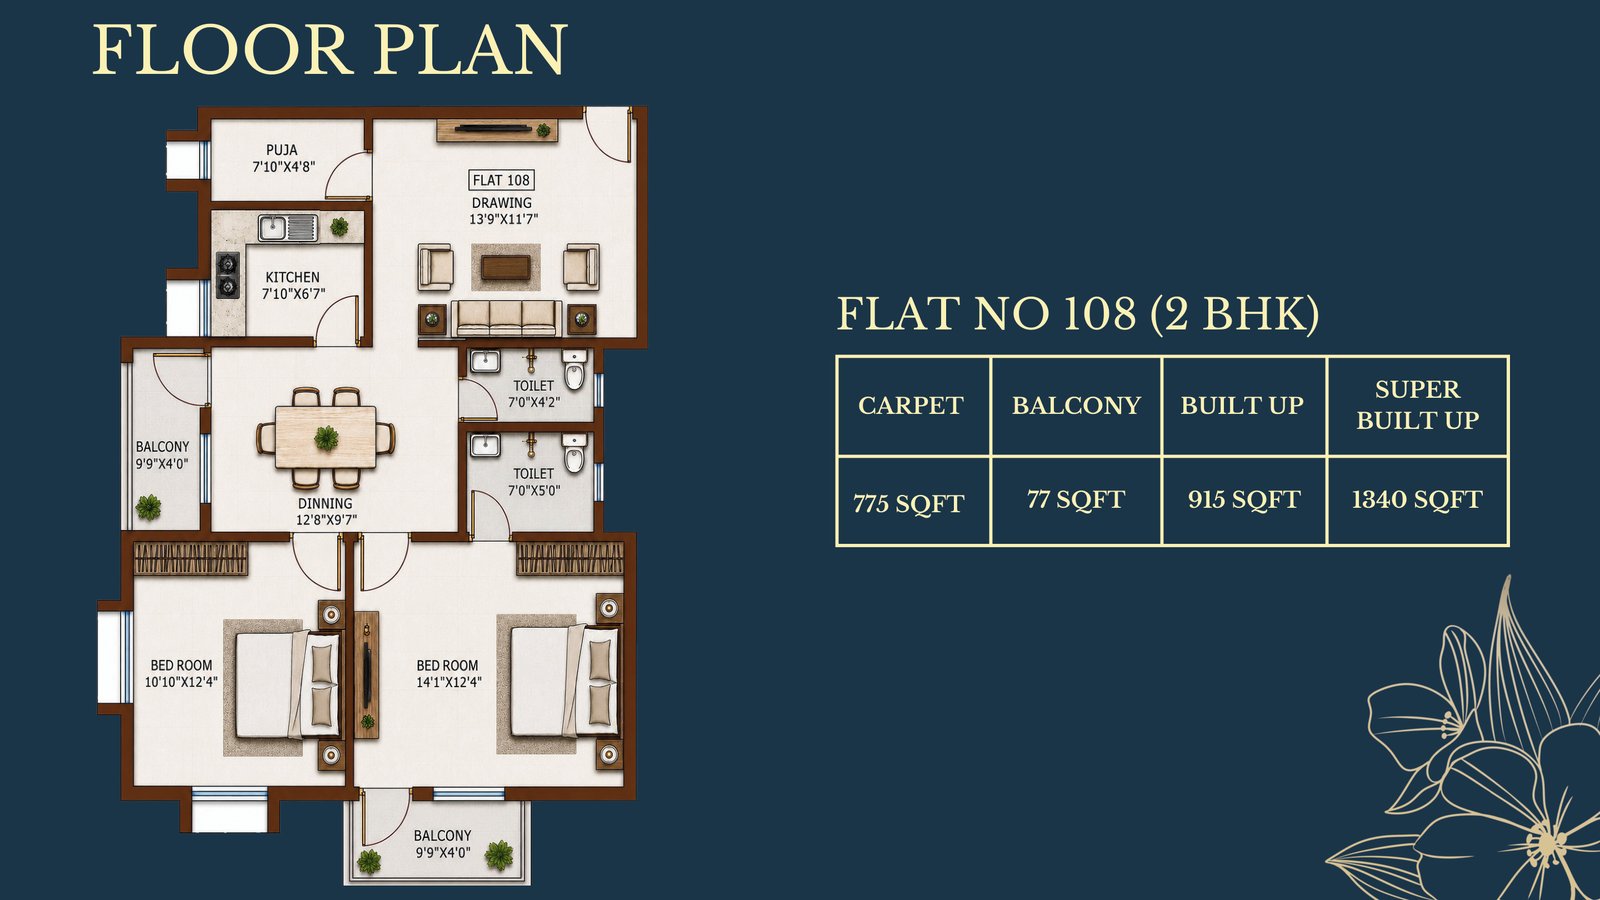
04 Flat 108 two bedroom apartment floor plan
2 BHK APARTMENT

Flat No. 108

2 BHK
Carpet Area 775 sq. ft.
Balcony 77 sq. ft.
Built-up Area 915 sq. ft.
Super Built-up 1,340 sq. ft.

NEED ASSISTANCE?

Find the right space for your family.

Speak with the Jai Bhola Realty team about Royala 18 apartment layouts.

Ask about floor plans
Contact Us